Get in Touch with MACY-PAN Company

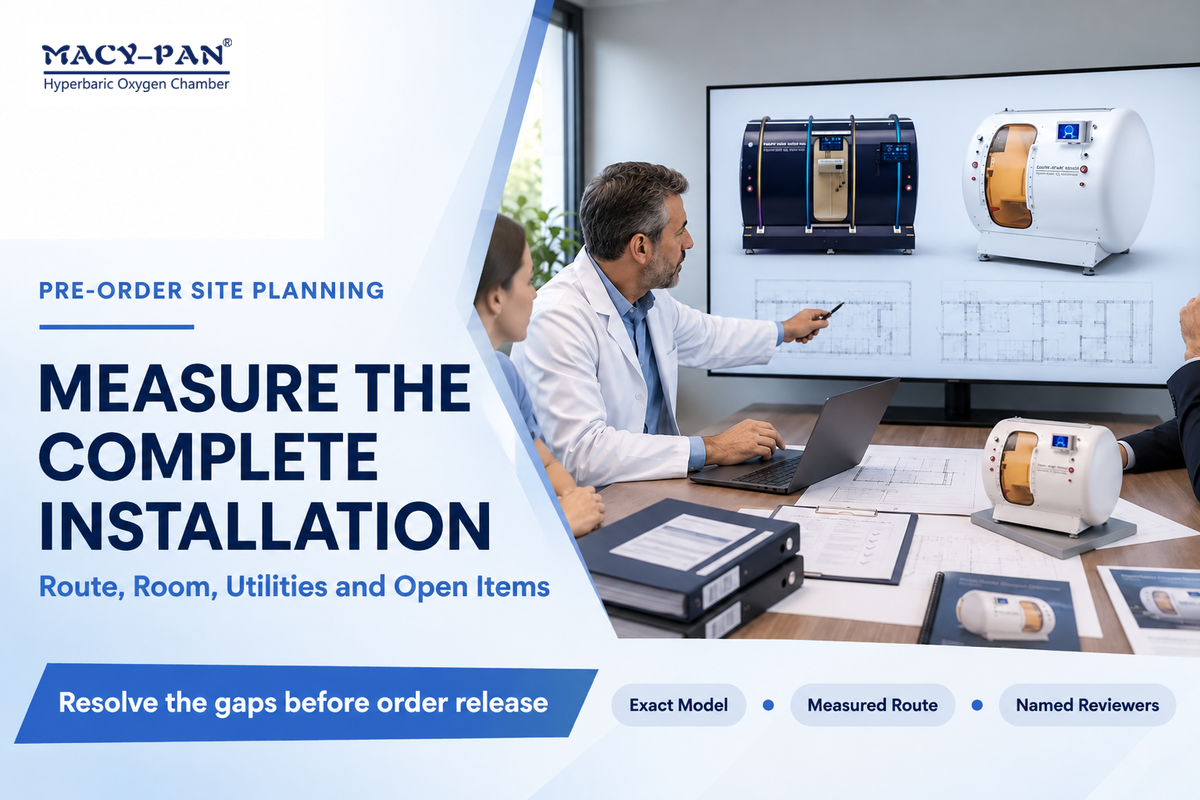
A hyperbaric chamber installation site survey is a record of a building’s access, layout, floors and services assessed against a proposed chamber configuration. Prior to placing an order, prepare a measured delivery route, operating layout, floor and utility record, labeled photographs and a list of unresolved issues with named owners.
The room can appear generous with a delivery constraint at the entrance. A brochure footprint may not include the space occupied by supporting equipment. For clinic owners, facility staff and purchasing teams, a good question would be whether the complete proposed system has been assessed against the actual site.
Prior to releasing the order, every site measurement must be aligned to a manufacturer requirement and documented revision. Where the required value is unknown, assign the question to the supplier or the appropriate site professional. A completed survey supports a purchasing decision. Installation, Commissioning and Authorisation to Operate require their own checks.
Start With the Exact Model and Installation Documents
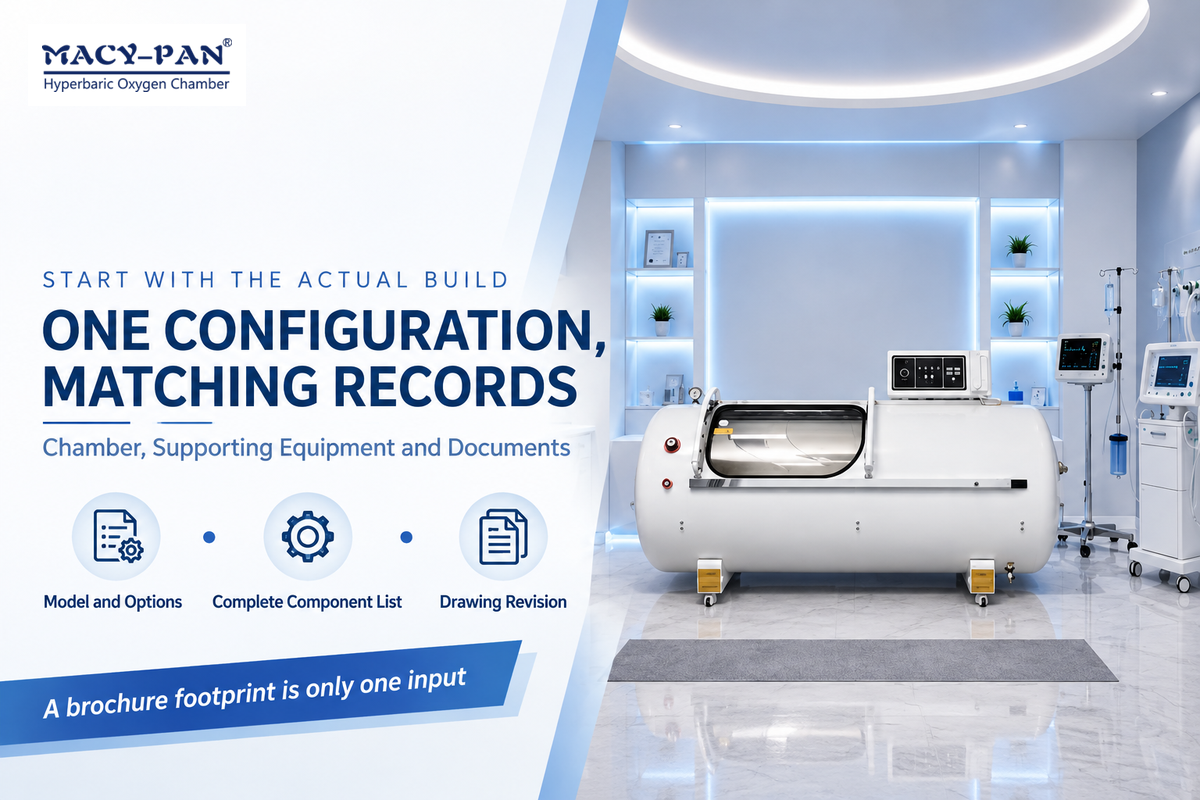
The first record is the exact model, its options and the related installation records. Even when comparing different types of hyperbaric chambers, list the model identifier, accessory package, delivery configuration, drawing number and revision. Include the chamber and any other machine, control unit or connection assembly supplied separately. Confirm technical requirements and operating instructions match the same configuration.
MACY-PAN’s public HP2202 and HE5000 tables list supporting equipment separately from the chamber. Make that distinction in the survey, even if the quotation describes a complete system. Ask which items are included in your proposal and which documents describe the actual build.
The FDA’s August 2025 safety letter tells facilities to follow the instructions for each hyperbaric oxygen therapy device they use. Keep those instructions tied to this device, rather than a similar-looking chamber.
What are the dimensions of a standard hyperbaric chamber?
There’s no standard chamber size. Request the external dimensions and weight of the selected model. Also request the approved handling arrangement and a complete component schedule identifying the selected configuration and its specified pressure range. The pressure vessel’s interior space and patient-entry opening are different measurements from the building opening needed to move the equipment indoors.
Add the facility type and intended use to the record of this document. If the proposal includes a medical device, request its relevant model specific documentation. The facility team who own the responsibility should identify relevant regulations, licensing and accreditation requirements prior to procurement accepting the room as being suitable. Use the clinic purchasing process to put this survey prior to order release. If the configuration is still undecided, complete the separate clinical chamber selection review, first.
Measure the Delivery Route From Unloading Point to Room
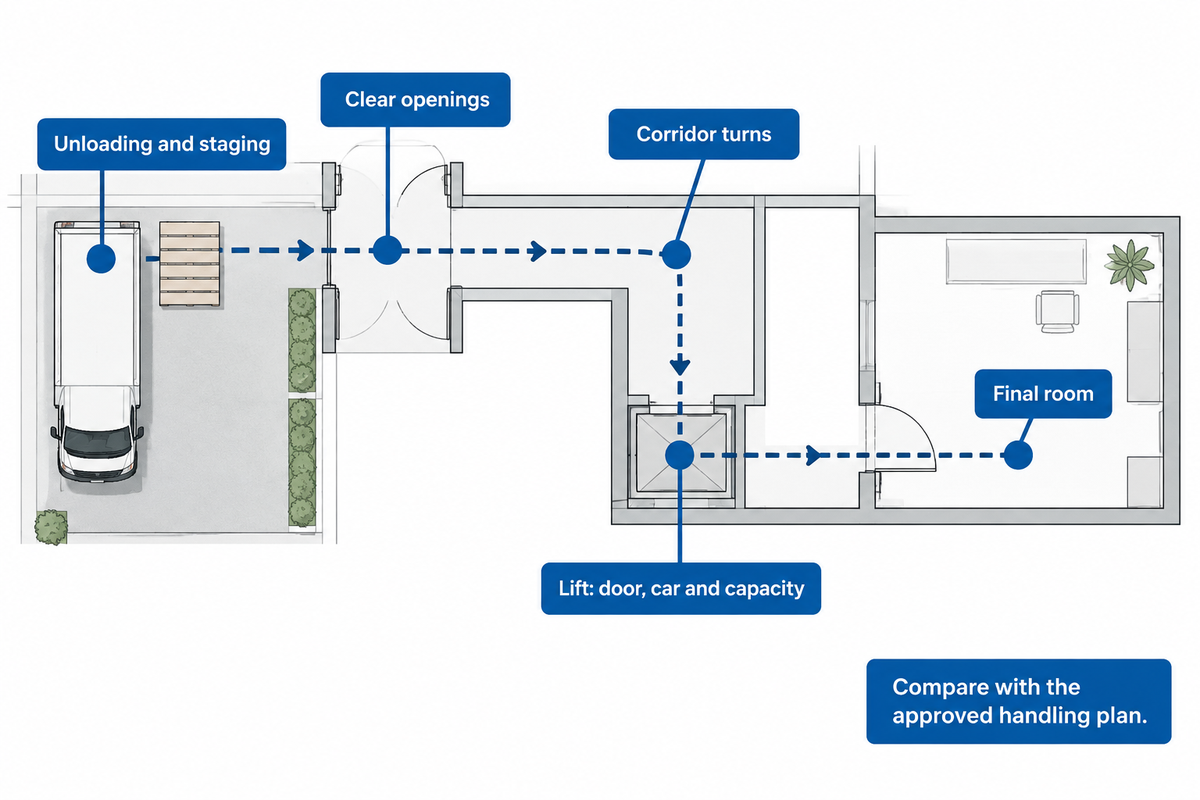
Survey the complete path of the approved transport configuration. Number each restriction on a route sketch so the installer can match it to a photograph.
- Document restrictions on space and time for unloading and staging.
- Measure clear opening widths and heights of gates, building entrances and internal doors.
- Draw corridor widths, turns, landings, thresholds, ramps, steps and overhead obstructions.
- For a lift, record its door opening, internal car dimensions, rated capacity and any access restrictions.
- Request packed dimensions, handling weight, permitted orientation and lifting instructions for each delivery unit.
A nominal door size isn’t enough. In its US accessibility guidance, the US Access Board defines clear-opening measurement from the stop to the face of the door when it’s hinged and open at 90 degrees. Its accessibility minimums don’t stipulate that a particular chamber or handling assembly would pass.
An illustrative scenario: A clinic states they have a 900 mm clear doorway and a 1,030 mm corridor. The plan doesn’t depict the turn beyond the door and the supplier hasn’t confirmed the handling envelope with the moving equipment. These fictitious dimensions represent an open route-review item and don’t depict fit.
Unpacking outside, removing a door or separating modules needs an agreed handling plan. Confirm the manufacturer and installer agree to the plan. Keep your export and delivery arrangements with that plan including the agreed handover point.
Draw the Operating Layout, Including Supporting Equipment
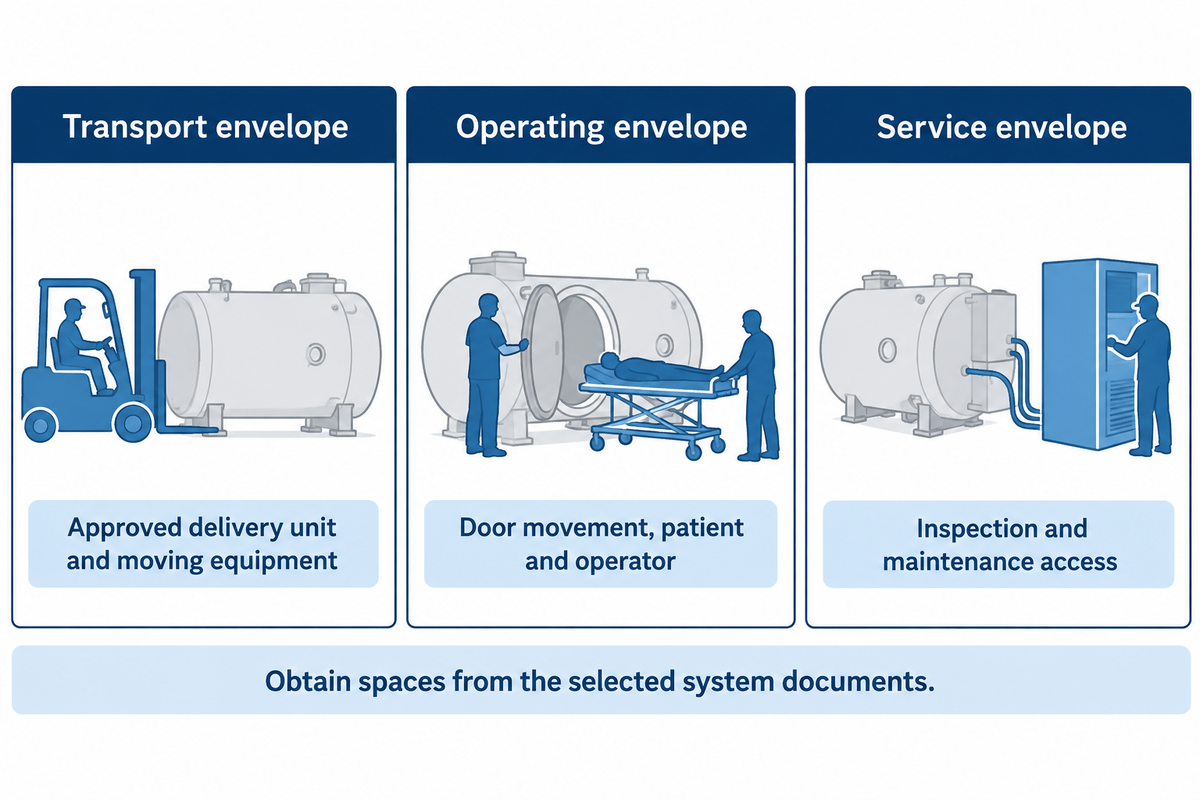
Place the chamber and supporting equipment on the same scaled drawing as the people in the room. Show the complete external arrangement, not just the vessel footprint, to allow the supplier to evaluate the layout and identify any missing access. The Three-Envelope Survey Sheet below separates three planning views:
- Transport envelope: approved delivery unit and the protective packaging (if retained), moving equipment and the route.
- Operating envelope: chamber, door movement, controls, connections, and supporting equipment, as well as the positions of the patient and the operator.
- Service envelope: access required by the manufacturer for inspection, filter changes, cleaning and maintenance.
These are worksheet labels, not a manufacturer’s standard. Obtain the required spaces from the selected system’s installation documentation. Don’t turn an allowance entered into a room checker into a manufacturer’s clearance.
Superimpose the intended wheelchair/stretcher transfer route, staff positions and route for assisted exit. Equipment delivery and patient movement represent two different uses of the space. NHS England’s evacuation and shelter guidance, for example, addresses patients, staff and others in healthcare settings. This survey covers the proposed movement for facility review; it doesn’t stipulate an emergency procedure.
Mark the locations of furniture, columns, radiators, cabinets and fittings that will remain. Show the location and connection routes of the proposed compressors, oxygen concentrators, coolers and other external units as well as their service access. An outline of a vessel alone can’t represent the proposed arrangement.
Record Floor and Utility Inputs for Professional Review
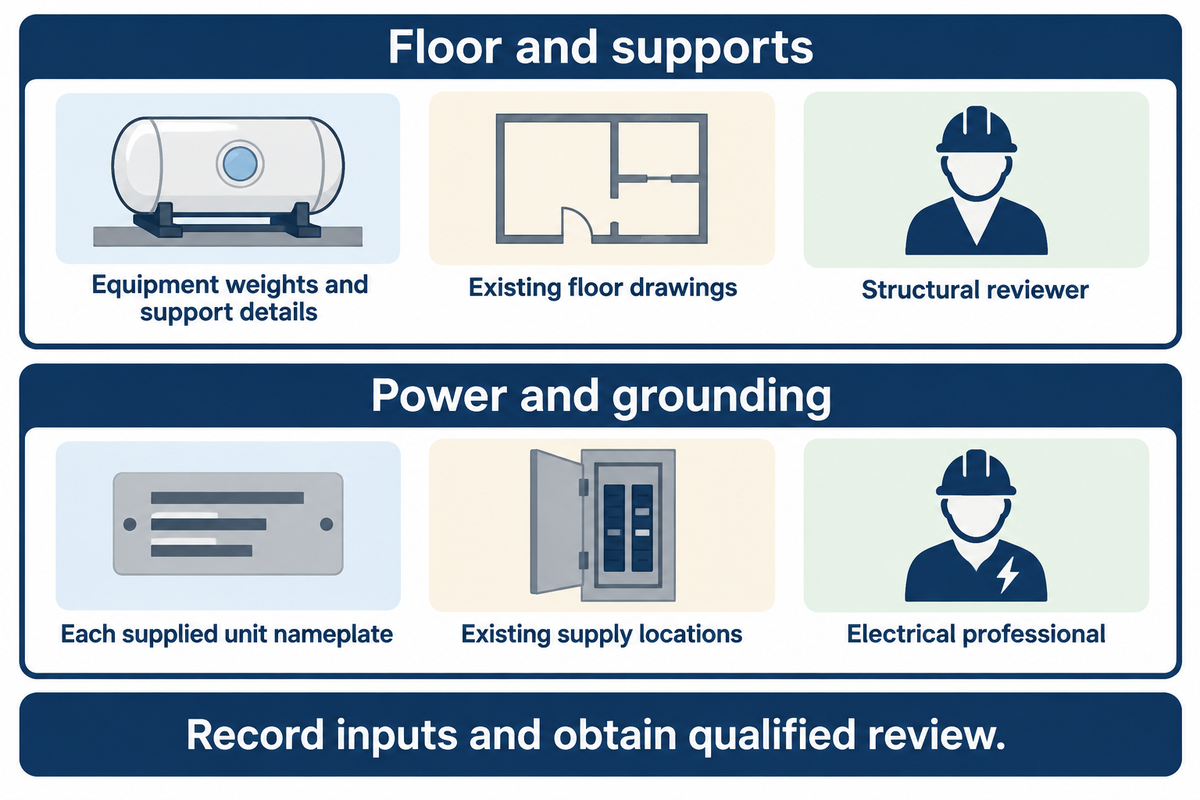
Manufacturer’s loading and electrical data should be collected and submitted along with the site’s existing records. Include available construction materials and floor drawings for the structural reviewer to assess structural integrity. The survey supplies inputs for qualified review; it does not calculate structural suitability or specify a circuit. The FDA’s manufacturer-instructions reminder supports obtaining device-specific inputs; the floor assessment and circuit design remain work for the relevant site professionals.
For the floor, submit data on weights and loads of proposed equipment and arrangement along with how the equipment will be supported. Record the floor level, available structural drawings, floor condition and any uncertainty along the moving route. Ask the responsible structural reviewer which additional loading and handling information is needed. Dividing the weight of the equipment by the area of the room it will occupy doesn’t guarantee that the equipment will be supported by the floor.
Illustrative scenario: the route has been established, however the clinic can’t locate the lift capacity plate or the design records for the suspended floor. The first is assigned to building management and the second to the structural reviewer. Neither of these requests disappears because the final room is large.
For power, note each supplied unit’s nameplate and connection requirement, such as voltage, frequency, phase and the manufacturer’s specified load information. Indicate existing supply locations and proposed connection points. A voltage option in a catalog doesn’t specify the final circuit, protective devices or grounding. The qualified electrical professional would have to assess these against the equipment and applicable requirements.
Map Ventilation, Gas and Exhaust Interfaces
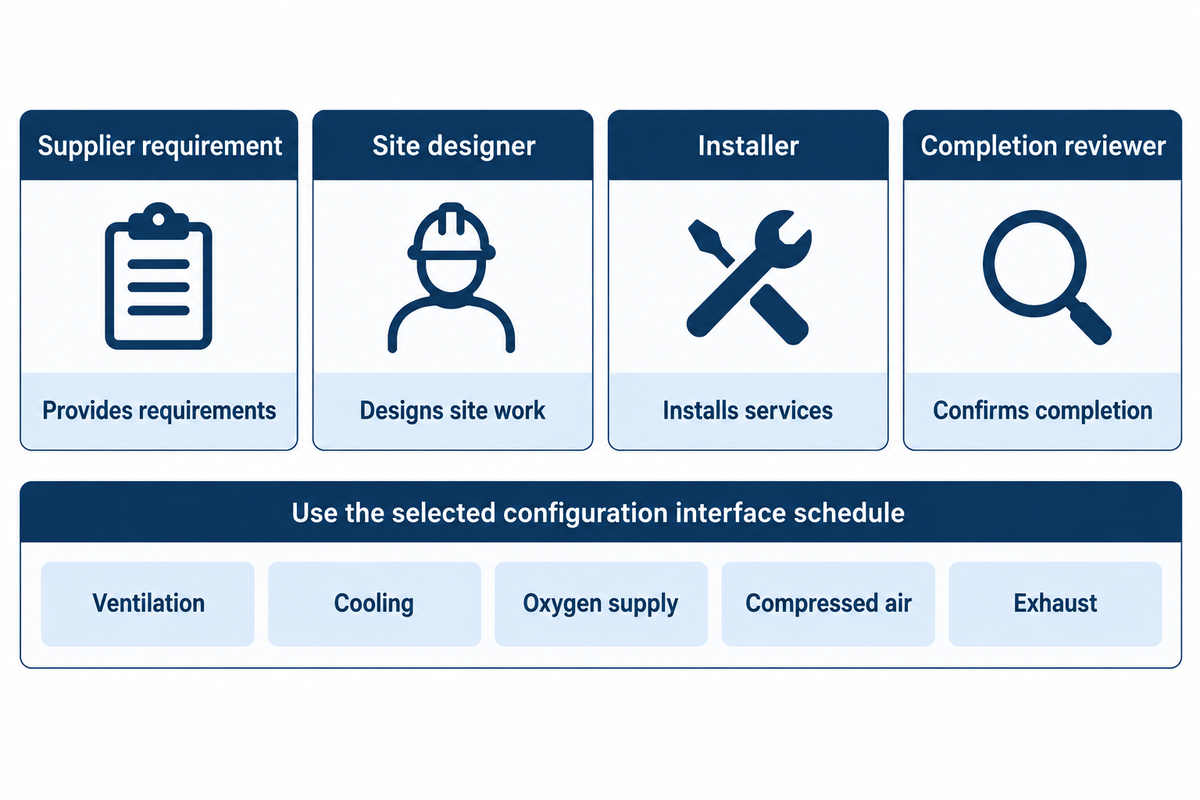
Record existing room conditions, including the environment within the proposed equipment area, separately from conditions required by the system being installed. Identify which interfaces are required for ventilation, cooling, oxygen supply, compressed air and exhaust, then mark their locations on the drawing. Identify the proposed vent and the route serving it.
For each applicable interface, identify who supplies the requirement, who designs the site work, who installs it and who confirms completion. Include the proposed location of heat-producing equipment, air intakes, discharge routes and connections requiring access. Record the supplier’s oxygen flow, air pressure and oxygen concentration requirements where applicable, without choosing values from another model. Show any specified monitoring system and its connection points, including manufacturer-specified monitoring of oxygen levels. Have the relevant building-services professionals review the arrangement.
The FDA’s safety reminder for hyperbaric oxygen therapy (HBOT) devices connects safe use to adherence to the manufacturer’s instructions, proper grounding, staff training and maintenance. A worksheet can collect input, but cannot replace those individual responsibilities.
Don’t copy a gas-source arrangement, pipe size, room air-change rate or discharge requirement from another installation. The model, supplied equipment package and destination requirements must define what requires review. Request the facility’s responsible reviewer to define fire hazards requiring design review and the safety guidelines governing the proposed services.
Use This Pre-Order Site Survey Template
Use the following twelve checks as a collection form. This editorial form organises site records around the FDA’s reminder to follow each device’s manufacturer instructions; the fields below are our planning prompts. Replace the prompts with measured values or document references. Keep an unanswered requirement visible until its owner provides it, rather than filling the gap with a generic allowance.
Three-Envelope Survey Sheet
| Check | Site record | Supplier requirement / revision | Evidence / reviewer | Open action |
|---|---|---|---|---|
| 1. Configuration | Facility type, intended use, model and options | Proposal, component list and drawing revision | Procurement document register | Resolve inconsistent model identifiers |
| 2. Unloading | Vehicle access, staging and permissions | Packed units, weights and handling method | Route plan / installer | Assign unloading and move-to-room scope |
| 3. Openings | Each clear width and height | Approved handling envelope | Numbered photos / installer | Confirm every restriction |
| 4. Turns and levels | Corridors, corners, ramps and steps | Permitted orientation and moving arrangement | Dimensioned route / handling team | Review turning and level changes |
| 5. Lift | Door, car, capacity and restrictions | Delivery-unit and handling loads | Lift records / building management | Obtain missing access information |
| 6. Room | Usable dimensions, height and fixed obstacles | Selected-system layout | Scaled plan / supplier | Resolve layout conflicts |
| 7. Supporting equipment | Proposed unit and connection positions | Complete external-equipment schedule | Tagged plan / supplier | Confirm all supplied and optional units |
| 8. People and service access | Transfer, assistance, exit and maintenance routes | Operating/service requirements | Movement overlay / facility team | Review with intended users and installer |
| 9. Floor and supports | Floor records, level and condition | Weights, support points and relevant loads | Drawings / structural reviewer | Obtain a qualified assessment |
| 10. Electrical | Existing supplies and proposed connections | Each unit’s electrical and grounding inputs | Nameplates / electrical reviewer | Confirm the site installation design |
| 11. Environment | Existing ventilation and equipment locations | Operating conditions and heat/cooling inputs | Room services plan / relevant designer | Assess required building-services work |
| 12. Gas and exhaust | Proposed sources, connections and routes | Configuration-specific interface schedule | Interface drawing / supplier and designer | Assign design, installation and confirmation |
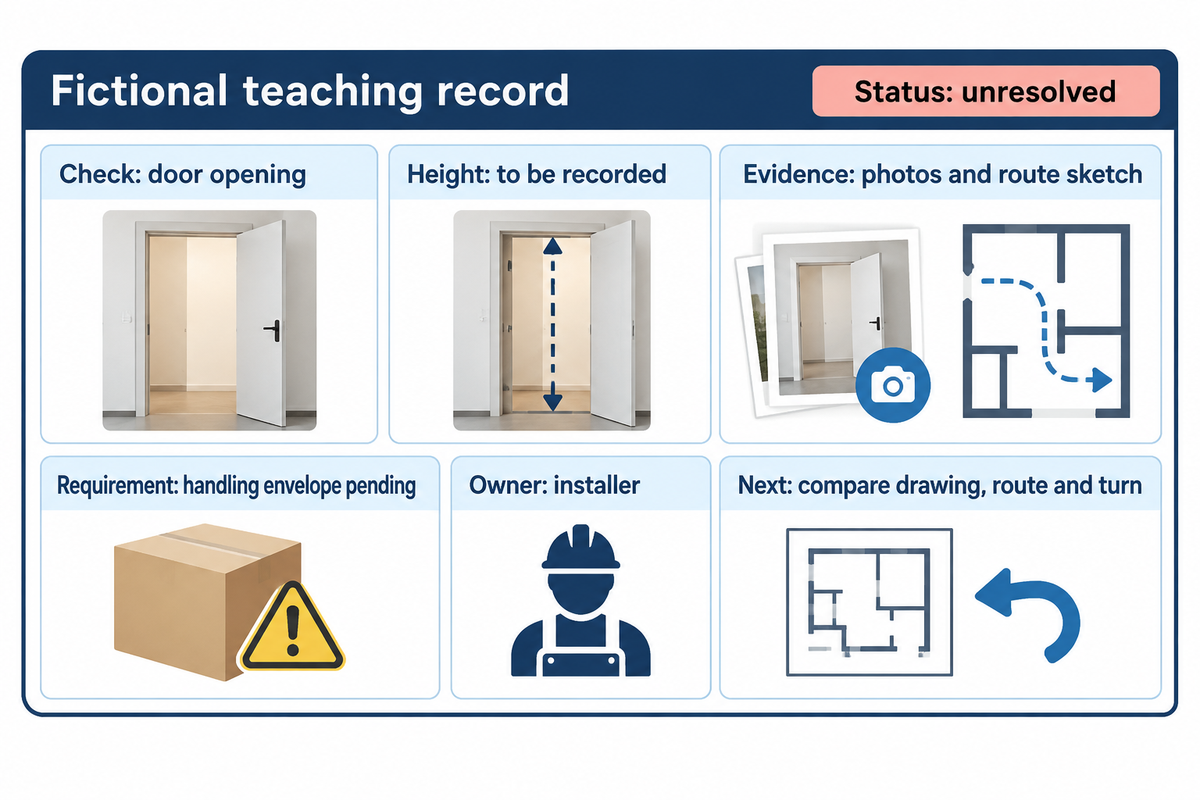
Example Completion, Fictitious Teaching Record
Check 3, Door D2: measured clear opening 900 mm wide, height to be recorded. Evidence Photos P03 and P04 and route sketch R1. Supplier requirement: still waiting to receive handling envelope. Owner: the installer, requesting the manufacturer’s approved delivery drawing. Next action: compare the drawing, moving arrangement and adjacent turn with the measurements. Status: unresolved. These example dimensions are invented for this worksheet, not a recommended minimum.
Separate the Site-Work Scope Before Comparing Quotes
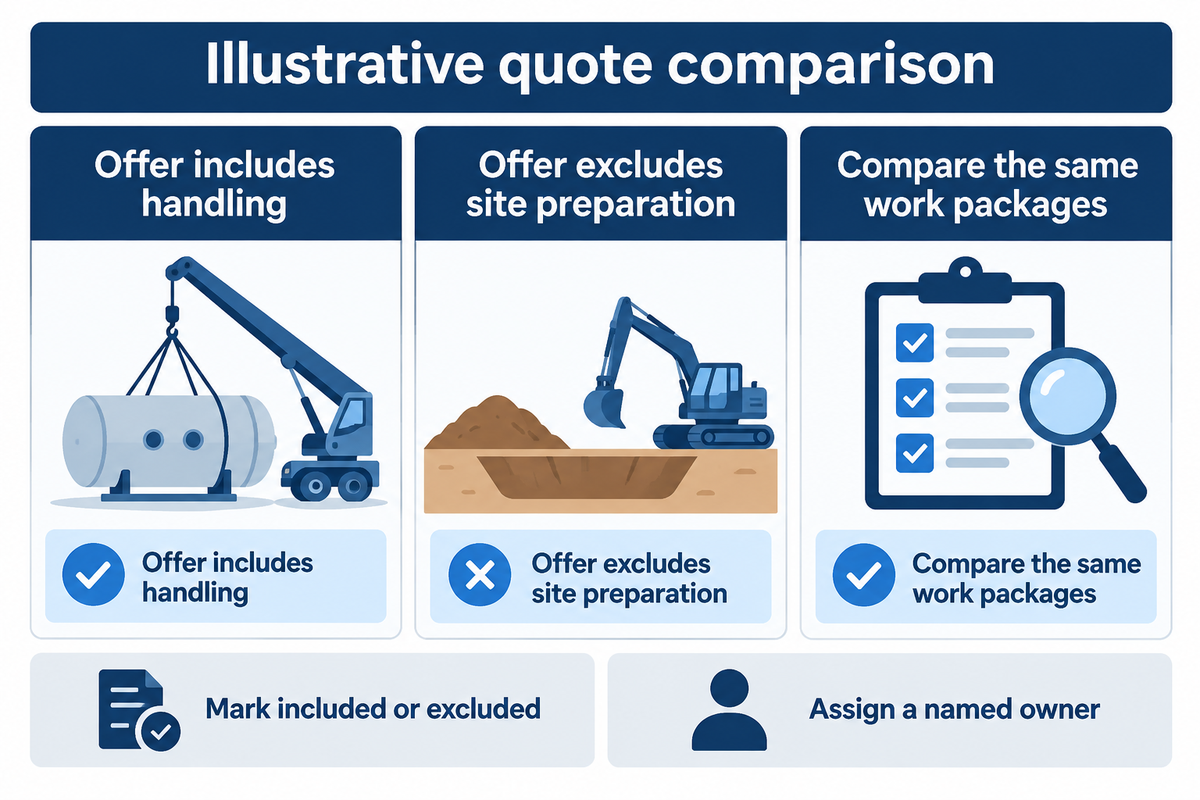
Require each supplier to price or exclude the same work packages. A turnkey offer may combine several rows through a single supplier; the intent is to reveal differences in scope, not stipulate that each work package must be the subject of a separate contract.
A public AIIMS Bathinda chamber tender uses an identical-scope condition when comparing quoted prices with earlier supply. Its tender terms do not govern an ordinary clinic purchase, but the comparison problem is familiar: totals cannot be understood without knowing what work they cover.
Site-Work Scope and Responsibility Matrix
| Work package | Scope to confirm | Named owner / quote entry |
|---|---|---|
| Access preparation | Permissions, protective works and any approved opening changes | Assign site owner or contractor; mark included or excluded |
| Unloading and rigging | Unloading, staging, moving equipment and placement | Name the handling contractor and delivery boundary |
| Structural review | Building records, relevant loads and any required works | Name the qualified reviewer and assessment scope |
| Electrical work | Design, installation, connection and verification | Name the electrical professional; identify exclusions |
| Ventilation and cooling | Selected-system requirements and building-services changes | Assign the relevant designer and installer |
| Gas and exhaust | Applicable supply, distribution and discharge interfaces | Confirm supplier and site contractor responsibilities |
| Installation | Assembly, positioning and connection responsibilities | Identify the authorised installer and supplied services |
| Commissioning | Specified checks, records and handover criteria | Agree who performs and accepts the defined checks |
| Training and handover | Operator preparation, manuals and service contacts | Name the provider and receiving facility representative |
Illustrative scenario: The lower equipment quotation excludes delivery from the loading area into the room and all electrical works. The second offer has included both. Procurement lists those differences before comparing the offers, then obtains the missing work prices. The survey includes the quantities and access conditions required for this discussion. It gives no percentage for fixed installation costs.
Submit a Room Plan With Every Open Item Assigned
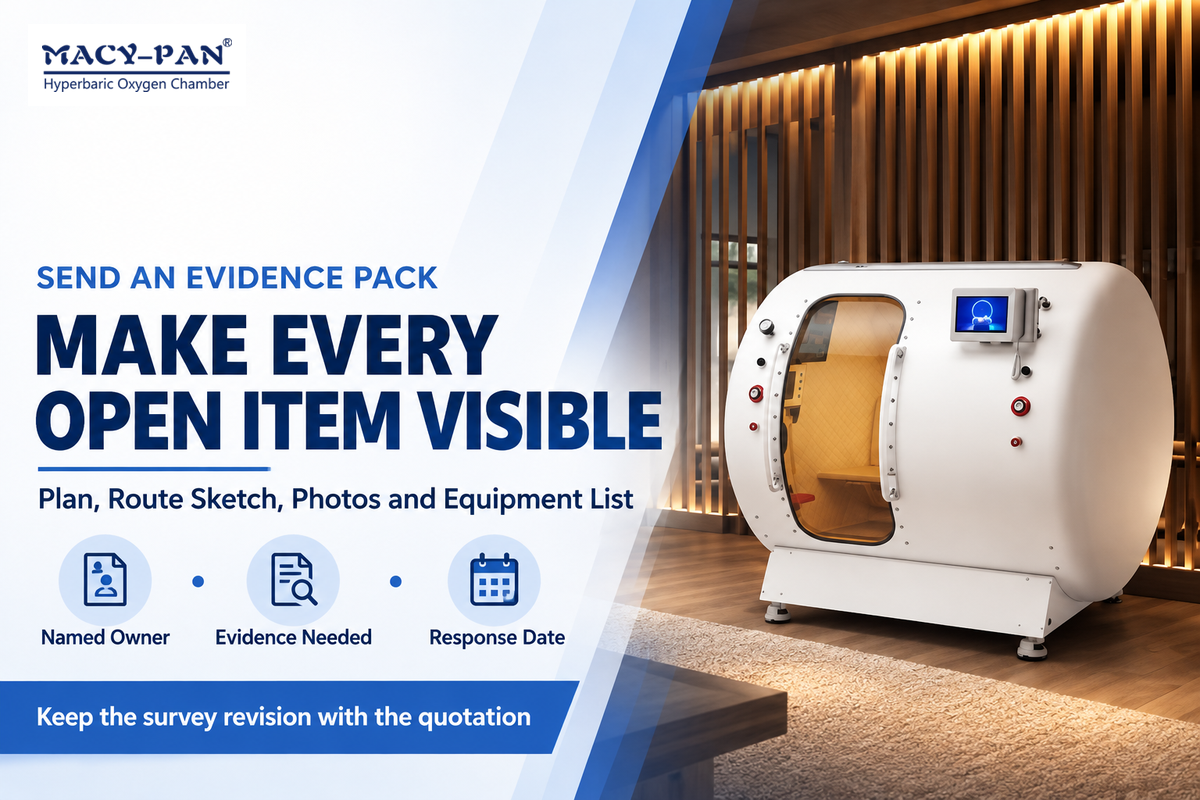
Include: dated scaled layout, route sketch, labeled photos, complete equipment list, open item list. Assign an owner to each unanswered question, request evidence and set a response date. Ask which drawing revision and assumptions underpin the written model-specific review. For hospitals and specialized clinics, identify the receiving department and the facility team responsible for the room.
Document the applicable facility framework and destination. For example, CMS describes code requirements for facilities within its programs. A later publication doesn’t identify which edition of the code is applicable to a given facility. Have the local responsible team identify which safety standards are applicable, and document how the installation will adhere to that basis.
Use the separate clinic regulatory-readiness checklist for the broader facility review. Have the facility’s healthcare professionals confirm patient-transfer and egress arrangements for their intended users. Keep the revision with the quotation, so a model or accessory change triggers a review of affected fields.
Prepare a model-specific installation discussion. Send your location, proposed model and options, room drawing, route measurements and photos. Include unanswered questions about floor, power and service, with the people responsible for addressing those. MACY-PAN can discuss the proposed equipment arrangement. Site design, commissioning and operation have to be agreed to for finalizing the scope.
Frequently Asked Questions
What should a hyperbaric chamber site survey include?
Record the model, route, room, equipment and service inputs, with evidence and reviewers.
Include the proposed model, delivery route, room dimensions, supporting equipment, floor information and service connections. Add labelled photographs, a scaled layout, the manufacturer’s installation-document revision and a named reviewer for unresolved fields. Compare measured conditions with model-specific requirements before committing to delivery or site works, and keep installation and commissioning decisions separate from the measurement record.
Which dimensions should I request before a chamber delivery?
Request the packed and approved handling dimensions, not only the chamber’s installed outline.
Ask for each delivery unit’s external dimensions and weight, including packaging or moving equipment used in the approved plan. Confirm permitted orientation, lifting points and any manufacturer-approved separation of modules. Then compare that arrangement with clear openings, turns, lift access and the unloading area. Dimensions for patient entry or a bare vessel can’t describe the whole delivery movement.
Is a room-fit checker enough before ordering?
A rectangle comparison is preliminary; complete the route, equipment and site review.
A room-fit checker may compare rectangles without evaluating packed size, turns, lift access, supporting machines, patient movement or structural and utility conditions. Keep its assumptions visible. Send the actual layout and route measurements to the manufacturer and relevant site reviewers before arranging installation, and obtain the required operating and service spaces from documents for the exact proposed configuration.
Can the chamber be unpacked outside to fit a doorway?
Only under a handling plan approved for that configuration.
Confirm protection, lifting points, orientation and the unpacking location with the manufacturer and installer. Don’t assume that safety-related assemblies can be dismantled or that removing packaging resolves a corridor turn.
Who confirms the electrical and floor requirements?
The supplier provides equipment inputs; qualified site professionals review the building.
The manufacturer supplies the selected system’s weights, support details, electrical nameplates and installation requirements. Qualified local structural and electrical professionals review the building and proposed installation against those inputs and applicable requirements. The surveyor records measurements and evidence, while procurement tracks unanswered questions and scope. An installer also reviews handling and connection responsibilities. Record each confirmation against its document revision rather than accepting a general statement that the building is suitable.
Does completing a survey authorise clinical operation?
No. It supports a pre-order site-planning decision.
Installation, commissioning, staff preparation and any applicable operating authorisations for hyperbaric therapy require separate responsible parties and evidence. Assign safety verification and the review of safety and performance records within that later scope. The facility’s operating safety protocols also remain a separate responsibility. A completed measurement sheet doesn’t replace those steps or establish suitability for an individual patient’s treatment.
Should the survey be updated if the model changes?
Yes. Recheck every field affected by the changed configuration.
Revisit the vessel, support machines, accessory package, delivery state and site layout. Compare the new drawing and requirement schedule with the existing measurements, then identify which earlier confirmations remain applicable. Ask the relevant supplier and site reviewers to resolve changed access, loading, service and movement conditions before relying on the previous result. Keep the superseded revision so purchasing and installation staff can trace each decision to the configuration it covered.