
Get in Touch with MACY-PAN Company


Hyperbaric chamber room requirements cover not just the equipment, but the space and building systems that support it. A vessel can fit through the treatment room door and still leave the project with an unusable transfer area, an unsolved floor load, and an exhaust connection with no place to go. Settle those interfaces first and then let the purchase lock in the installation date.
Updated October 2026 · Room readiness for US clinic buyers
Hyperbaric chamber room requirements start with the exact model, patient-transfer layout, delivery route, structural loads and utility interfaces. Put those inputs on one coordinated plan before committing to a room or booking delivery.
Quick planning inputs
- Draw the chamber with its loading device extended, then add operator and maintenance access.
- Keep equipment mass, support reactions and the building’s load capacity as separate fields.
- Separate chamber gas flow, discharge piping and room ventilation.
- Assign a person to resolve each missing interface before it becomes construction work.
Start with the exact chamber and local review scope

A clinic room plan begins with an ordered chamber design, along with the equipment and clinical setup. The equipment manufacturer provides installation information; the facility design and review teams incorporate it in the plan. Device records, approval to occupy the space, and the operating program need assigned owners.
Hyperbaric oxygen therapy is a medical treatment delivered at greater than normal atmospheric pressure. In the clinical use described by the FDA, patients breathe 100 percent oxygen during treatment. The room-planning task concerns the equipment and patient pathway used to deliver that service.
Choosing the right HBOT chamber
Monoplace hyperbaric chambers treat one person at a time. Multiplace hyperbaric chambers can treat multiple patients and, in some systems, also accommodate an attendant. Those occupancy labels can help describe the patient pathway. For electrical and gas connections the system dictates the solution. The type of chamber you choose and the arrangement of the support equipment outside the pressure vessel can also affect the transfer arrangement.
The model and drawing revisions, anticipated use, patient mobility, provided compressor or gas supply, and proposed site address will be included on a Room-Readiness form. Changes to any of these would reopen the layout. The MACY-PAN hard-shell chamber selector can be used to support the initial model discussion. The next step is to provide the selected model’s installation package.
The right chamber requires a workable transfer arrangement as well. For Clinical Occupancy, the two primary types are monoplace and multiplace HBOT. For a monoplace HBOT room, show individual loading. For a multiplace chamber, show people entering and leaving the chamber together. Separate equipment lists for hard-sided equipment and soft-sided chambers should be provided, rather than carrying one layout over both types of hyperbaric systems.
The Massachusetts Department of Public Health’s December 2024 Hyperbaric Suite checklist illustrates the relationship: it calls for manufacturer technical specifications in plan review and separates Class A and Class B layouts. Its requirements belong to that jurisdiction and project type. A different state or facility can have a different review path.
For the device, the Food and Drug Administration’s August 2025 safety letter emphasizes each device’s instructions for use. For the room, identify the building, fire, licensing and facility reviewers involved. Put their applicable editions and review responsibilities beside the model identity in your hyperbaric chamber project brief.
A change in the model would require a reassessment of the inputs for the installation package before the revised order can be accepted.
Compare three envelopes before judging room size
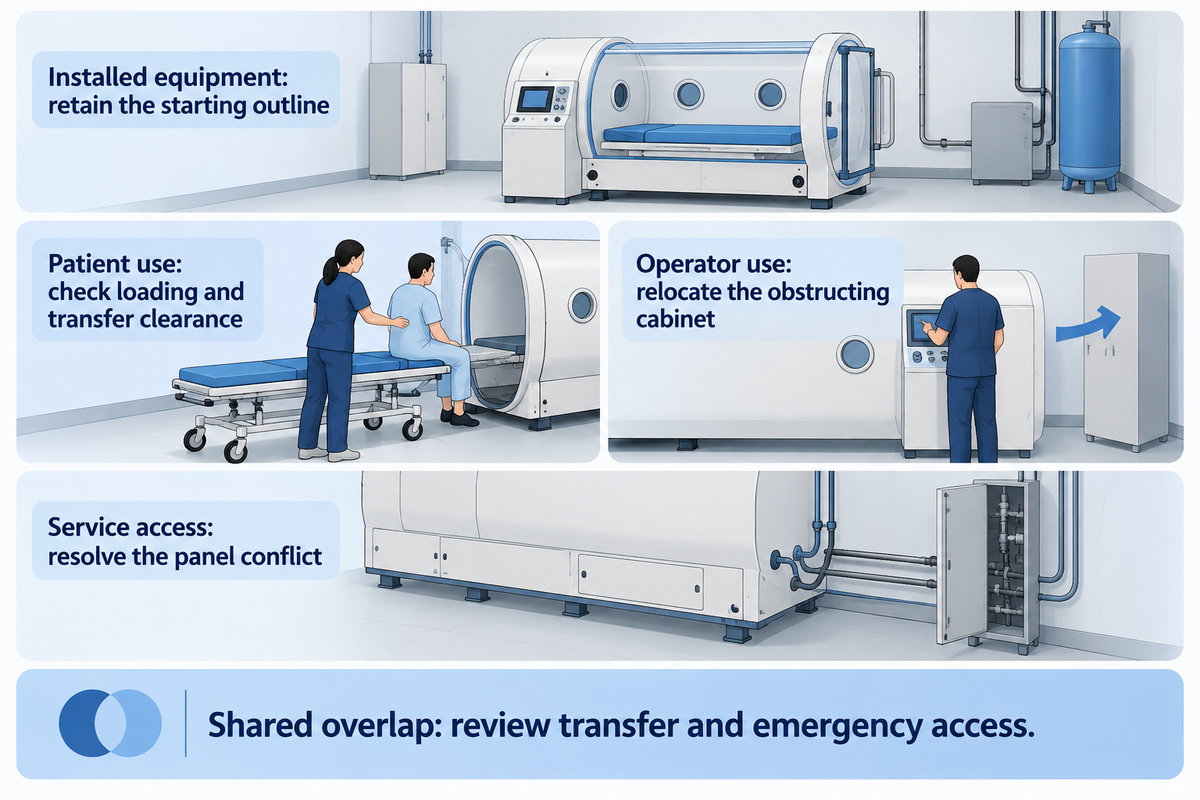
To figure out room size, visualize three overlapping envelopes on the same scaled plan: the envelope for the installed equipment, the envelope for patient and operator use, and the envelope for service access. The result is a plan that shows potential conflicts between the activities that will take place in the room, as opposed to a number that merely states the square footage of the room.
What size hyperbaric chamber do I need?
Choose a chamber that supports the method of transferring the patient group of interest, and test the working layout of the chamber against the proposed room. Be sure to include the extended loading device, operator access, and service openings. A smaller vessel is a better choice only if it meets the clinical program and working space is left unrestricted.
Patient accessibility can change the working layout more than the size of the shell. The US Department of Justice’s medical-accessibility guidance explains that a portable patient lift needs maneuvering and storage space, and its base must work with the transfer surface. Ceiling-mounted lifts introduce a different type of structural problem. The aid to be used in the transfer should be included in the transfer plan prior to finalizing the layout of the furniture.
Patient safety and comfort also require a working transfer method. Different medical conditions and mobility needs can affect the assistance needed. Therefore, the Clinical Team should review the entire movement between wheelchair, transfer surface and chamber entry.
Example: A clinic considers a 4.5 m by 3.0 m room with a chamber footprint of 2.2 m by 1.0 m. The shell uses 2.2 m² of a 13.5 m² room, which initially looks generous. The loading platform adds another 2.0 m along the length of the chamber, making the occupied line 4.2 m. Only 0.3 m remains along that 4.5 m axis before adding any required end clearance. There’s also a cabinet that leaves 0.4 m beside a panel that the assumed service drawing needs 0.7 m to open. Now, procurement has two layout checks to resolve. The unused space on the other side of the room doesn’t resolve either check.
| Envelope | Draw on the plan | Example finding | Decision |
|---|---|---|---|
| Installed equipment | Shell, controls, connected equipment | 2.2 m × 1.0 m shell in a 4.5 m × 3.0 m room | Retain the outline as the starting layer |
| Patient use | Extended platform, transfer aid, staff positions | 2.2 m + 2.0 m = 4.2 m along the loading axis | Check loading and transfer clearance before fixing the room |
| Operator use | Control position and patient observation | Cabinet occupies the proposed operator position | Relocate the cabinet on the next layout revision |
| Service access | Panel swing and component withdrawal | 0.4 m available against assumed 0.7 m panel access | Resolve the 0.3 m conflict with the supplier and designer |
| Shared overlap | Activities that could occur together | Loading platform crosses the door approach | Review transfer and emergency access together |
The Massachusetts checklist provides a useful jurisdiction-specific contrast: its Class B entries include 2 ft around the chamber, 3 ft between the control sides of two chambers and 8 ft in front of an entry used for a gurney or stretcher. Those figures address different movements. They can’t be replaced by one generic “extra space” allowance.
Keep the working layout: use the chosen model’s loading and service drawings to replace the example dimensions, then carry the same revision into the site review.
Check the entire delivery and removal route
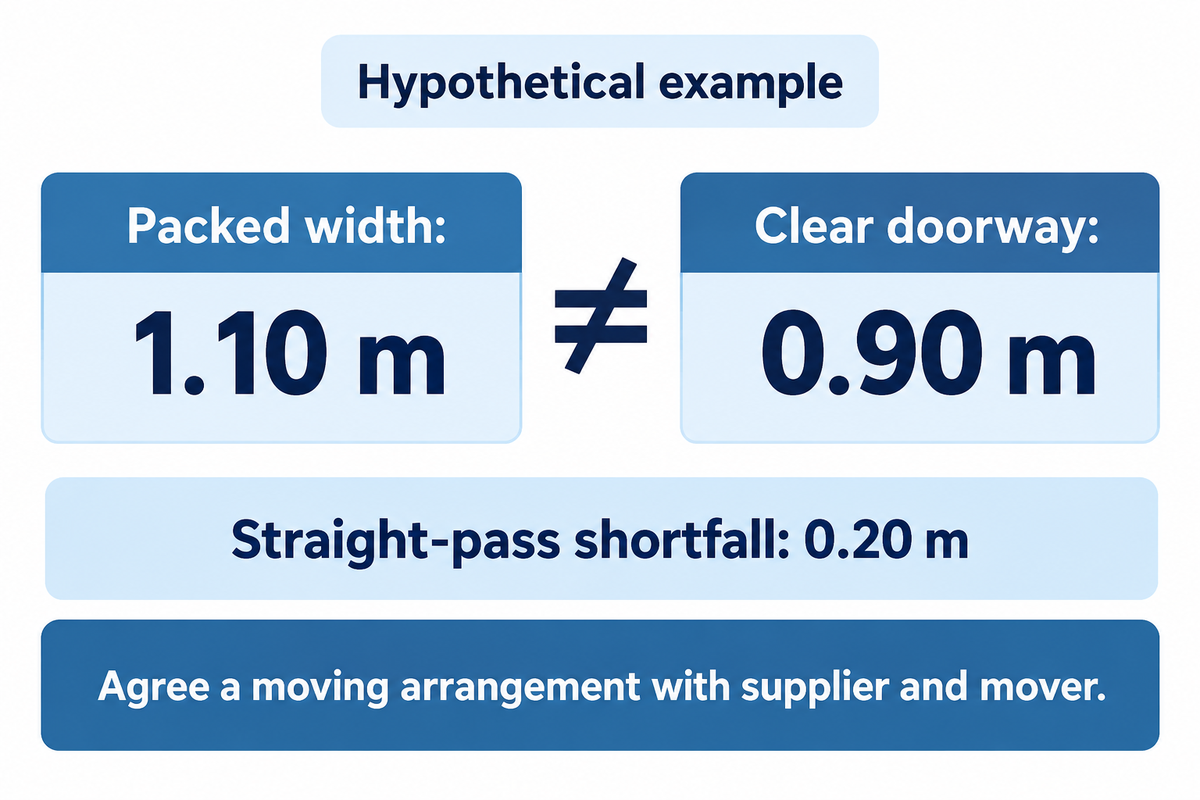
The delivery route must account for the chamber in the condition in which it will actually move. Begin at unloading and follow the route through entrances, turns, lifts and the final doorway. Account for equipment used to move the chamber and a possible removal path because the treatment room dimensions only account for the final part of the journey.
An actual case study supports the consideration of moving loads. In February 2023, Upstate University Hospital reported that a 2,220 lb. chamber was moved to space on the 1st floor of the hospital. The hospital described that chamber as 106 in long and 35.5 in in diameter. Again, these are dimensions of the equipment, and not a delivery allowance for another model.
Example: the proposed vessel is 0.85 m wide, and the buyer measures a 0.90 m clear doorway. The shipment later turns out to have a 1.10 m packed width. It can’t pass straight through that opening in the packed condition: the shortfall is 0.20 m. Removing the crate might change the route, but unpacking also changes protection, lifting points and handling responsibility. The buyer needs to approve a moving arrangement with the supplier and mover to use that route. Otherwise the project can reach the loading dock with a chamber that fits its room but no agreed way to get it there.
- Record packed and approved moving dimensions separately from installed dimensions.
- Measure clear openings with doors and hardware in their actual moving positions.
- Plot turns using the moving assembly, including dollies or other handling equipment.
- Review lift capacity, loading geometry and the route’s structural limits.
- Preserve a feasible route for later removal of the chamber or major components.
Matt Fabre’s Healthcare Design discussion of wound-care facilities treats design inputs of installation and removal routes. In an occupied hospital, route planning has another owner as well: the team responsible for nearby patient services during the work. ASHRAE’s 2023 chapter on healthcare facilities focuses on design, construction, and the operation of facilities that minimize threats to infection control.
Use the pre-shipment inspection checklist to connect the approved moving arrangement with the actual packed shipment. A revision of the packing dimensions should go through the route reviewer before it’s shipped.
Give the floor engineer the right load information
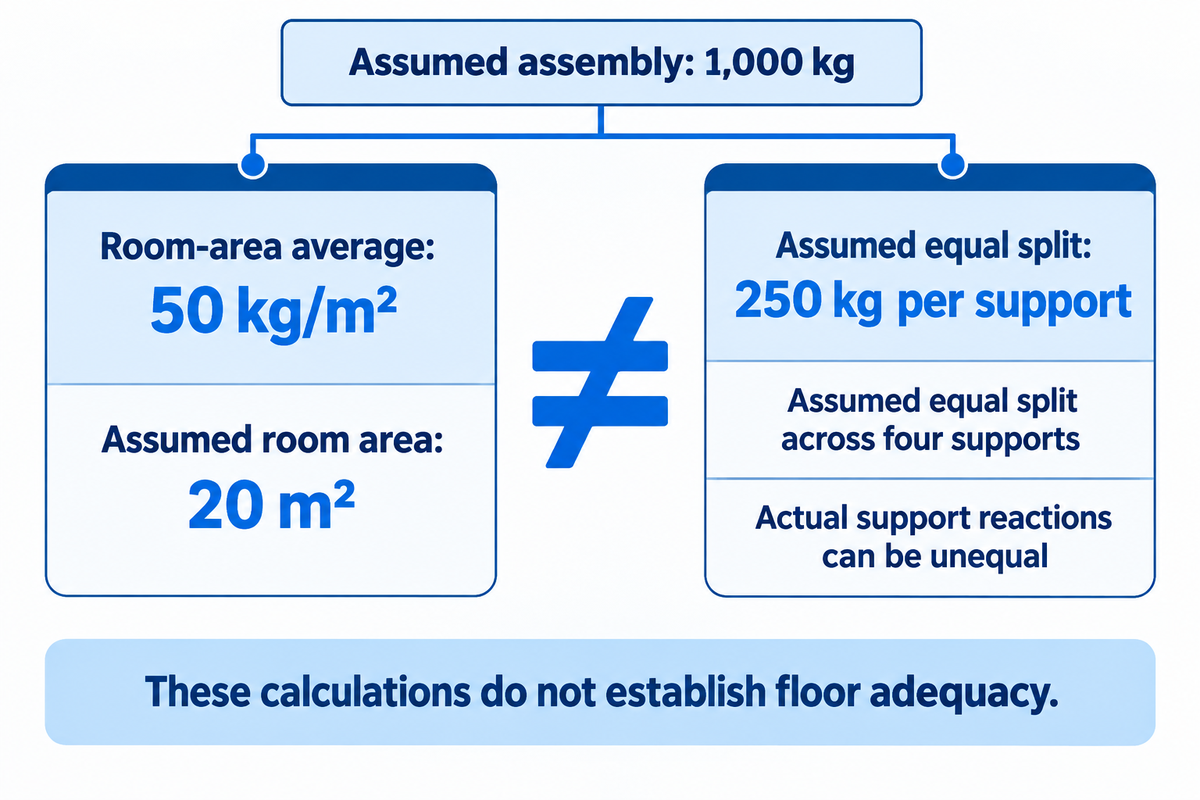
A review of structure and loads focuses on how and where loads enter the building for delivery and final placement. Give the moving arrangement, operating weight, support geometry, and relevant reactions to the engineer. A room-average value gives no information about support locations.
29 CFR 1910.22(b) requires walking-working surfaces to support their maximum intended load. The EPA’s historical 2004 facilities engineering manual, section 1.5.3.2, separately discusses equipment placement, its travel path and moving or impact forces. Neither document provides a general floor rating for a hyperbaric center.
Example: If it’s assumed that a 1,000 kg assembly is distributed over a 20 m² room, this results in a load of 50 kg/m². If the assembly stands on four supports, the total load and the arrangement of these supports must still be evaluated by the engineer. An assumed equal split of 250 kg per support describes a different quantity than a loading of 50 kg/m²; actual support reactions can be unequal. In general, such calculations don’t allow conclusions to be drawn about the adequacy of the floor or the transport route.
- Separate equipment-only mass from the intended occupied and accessory loads.
- Include support positions, contact areas, reactions and anchorage information from the supplier.
- Include transport equipment and temporary loading positions along the route.
- Include the load of any ceiling-supported patient lift and its user.
The Justice Department’s transfer guidance covers ceiling support for a lift and patient. Place the chamber and the lift on the same structural input sheet. Keep the engineer’s disposition with the model-specific (hyperbaric chamber document package).
Build a model-specific utility interface schedule
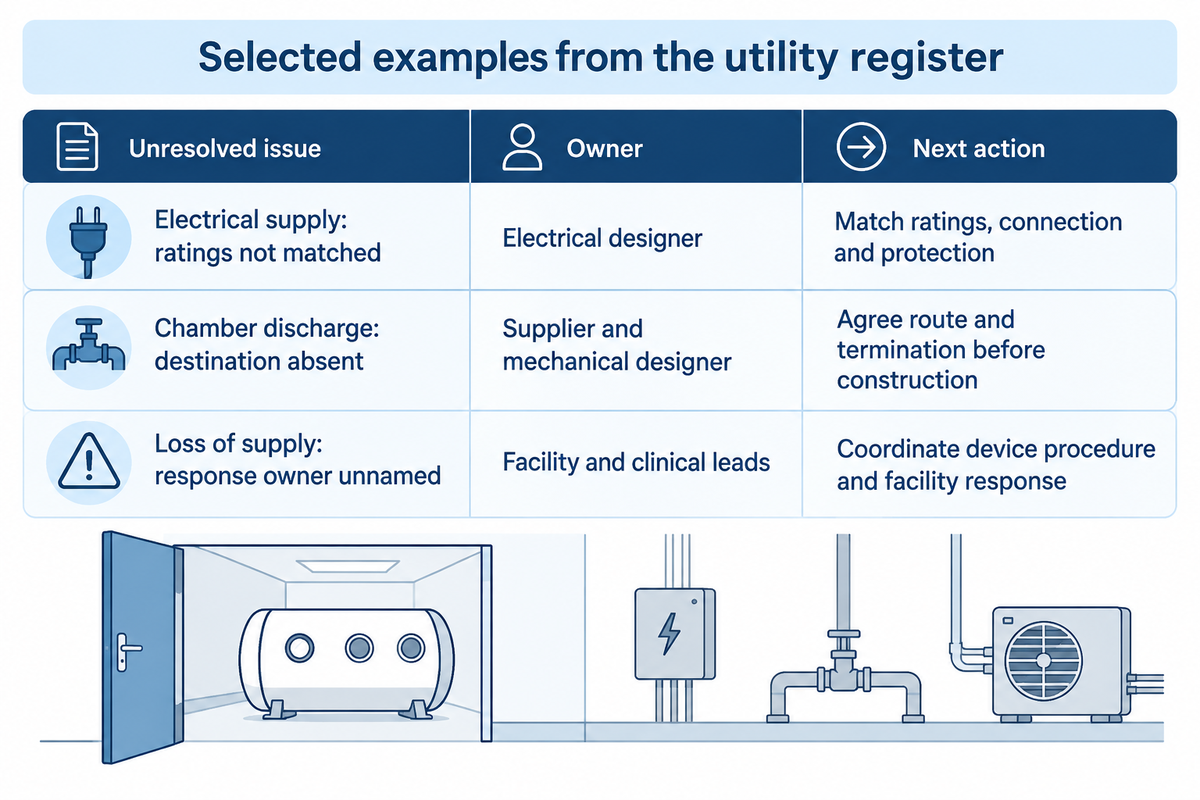
The utility schedule should identify every supplied subsystem, their connections, and the party responsible for the building side. Be clear about the normal operation, and failure modes of the system. Comparing chamber quotes is easier when components such as a hose or cabinet are separated from the building utilities (gas, electric, exhaust, and control) on the quote.
Clinical hyperbaric chambers: compressor and oxygen delivery
Pressurization of chambers, breathing oxygen delivery and room air handling are separate interfaces. One system may use compressed air to pressurize a vessel while delivering oxygen by another means. The key issue in the schedule is to show the actual gas source and exhaust, rather than to take a guess based on words like monoplace or multiplace.
For electric equipment, 29 CFR 1910.303 (b)(2) links the installation and use to the instructions provided in the equipment’s listing or labeling. Hence the designer has to work under the supply and installation conditions specified. It doesn’t set a voltage or a circuit for an unidentified chamber.
The example that follows is based on a clinic purchase with an external compressor and separate gas connections, and depicts an unresolved interface and next step for each row. This is a project-coordination method.
| Interface | Example finding | Responsible owner | Next action before commitment |
|---|---|---|---|
| Ordered equipment | Compressor is included, its installation drawing is missing | Supplier and procurement | Attach the correct equipment list and drawing to the quote |
| Electrical supply | Room outlet has been photographed; device ratings have not been matched | Electrical designer | Match ratings, connection and protection before electrical work |
| Gas supply | Supplier scope ends at a connection point | Gas-system designer | Define site supply, connection and normal/emergency demand |
| Chamber discharge | Discharge destination is absent from the room plan | Supplier and mechanical designer | Agree the piping route and termination before construction |
| Compressor location | Proposed cabinet blocks a service panel | Facilities engineer | Resolve location, intake, heat and service access together |
| Room heat load | Comfort-cooling allowance omits equipment heat | Mechanical designer | Add the selected equipment’s heat-release data to the design |
| Grounding | Responsibility falls between equipment and site quotations | Electrical contractor and supplier | Assign installation and testing responsibility |
| Alarm and observation | Proposed staff position is outside the control area | Medical director and safety director | Resolve supervision, alarm response and communication layout |
| Loss of supply | No named response owner for power or compressor failure | Facility and clinical leads | Coordinate the device procedure and facility response |
| Planned maintenance | Service work would interrupt the shared support system | Facilities and service provider | Plan isolation, service access and scheduling |
The ASHRAE healthcare chapter takes power loss, maintenance and other unexpected failures into account when creating plans. Identify what that means for this project without assuming any specific generators or backup duration. If equipment quotations don’t include site work, those will be included as part of the buyer’s hyperbaric chamber request-for-quotation and the budget will be adjusted accordingly.
Separate room ventilation from chamber gas flow
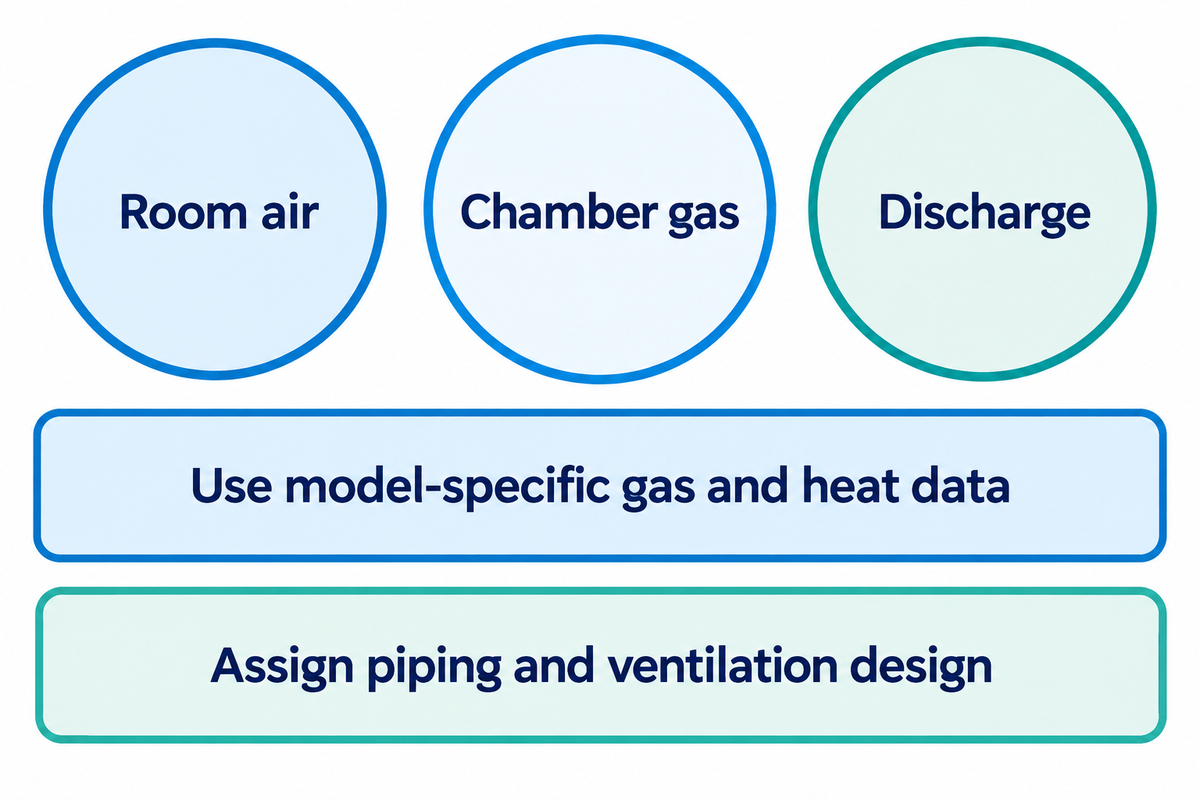
Ventilation of surrounding occupied space is different from chamber ventilation of gas in a pressure vessel. Discharge piping is one of the equipment/building system boundaries. Keep the systems separate on your drawing and, once the equipment is selected, ensure the design team has integrated coordination of the gas/vapor release and the mechanical system.
A 2023 study of hyperbaric chamber ventilation reported local gas mixing could vary from a well mixed model, and researched the behavior of a flow in an air-pressurized chamber. Flow rates for chamber ventilation aren’t the same as room ventilation flow rates, and room cooling can’t control chamber gas flow and requirements.
The mechanical input schedule identifies continuous discharge, depressurization, potential leakage, equipment heat and any remotely located compressor. The schedule identifies the gas origin, discharge location, and the corresponding controls and/or alarms. It’s the responsibility of the design team to identify the equipment or systems and apply the appropriate design requirements.
A hyperbaric oxygen chamber supplied with pure oxygen and an air-pressurized system with separate oxygen delivery need their respective gas schedules. Record how the chambers operate during normal use and decompression. Controls for oxygen levels inside the chamber belong to that system’s design, while the surrounding medical facilities have their own ventilation and response arrangements.
Keep the controls for these hyperbaric environments attached to their respective equipment and room drawings, so a contractor can trace each connection to its design owner.
Do
- Label room air, chamber gas and discharge separately.
- Use model-specific gas and heat data.
- Assign the installed piping and ventilation design.
Don’t
- Copy a chamber flow rate into the room air schedule.
- Use air conditioning alone as the ventilation plan.
- Borrow an air-change figure from another room function.
Read room names in design schedules carefully. The Massachusetts checklist separates the hyperbaric treatment area from consultation rooms and other support spaces. Before using a listed figure, determine the function of the room in relation to the architectural and building systems. A ventilation entry for a support room should not become the specification for the chamber room.
The useful deliverable for procurement is a set of coordinated drawings showing building-side design responsibilities and equipment connections resolved. Keep treatment protocols and physiological decisions with the clinical team.
Use a room-readiness handoff before committing funds

For procurement, the ordered scope is needed; the facilities team needs useful design inputs, and the clinical team needs a layout to position patients and supervise them. Record who will close each of the open issues before the facilities, construction or freight decisions are made, as this makes changing the issue difficult.
Buying a hyperbaric chamber before the room is ready
A clinic owner wants to hold a vacant room while a purchasing manager finalizes the equipment package. The facilities team has the dimensions of the shell but has no discharge drawing, and the lead nurse hasn’t reviewed the loading layout. The best-defined aspect of the project is the equipment cost, and that makes it tempting to authorize the equipment purchase first. A better approach is to freeze the model identity and identify the missing interfaces in the same meeting. The owner is then in a position to evaluate the cost and timing to adapt that space vs. another. Neither a discount on the purchase price nor unused floor space solves an exhaust or transfer conflict.
A second example illustrates a different challenge. In a February 2025 UHMS MEDFAQs exchange an operator described wound care supplies and unrelated traffic in a three chamber area. The UHMS HBO2 Safety Committee discussed distractions and storage drift, and hyperbaric use. In the design of a chamber room, remove all unrelated traffic and storage rather than attempting to address their impacts with a larger space.
To combine a wound care and hyperbaric service, support functions can share a department while the chamber room maintains its intended use. A chamber designed for stretcher loading needs the loading approach kept clear while adjacent staff collect supplies.
- Screen the room. Match the model, patient pathway and delivery constraints.
- Resolve the interfaces. Give each open drawing or design decision a named owner.
- Release the next commitment. Keep the written dispositions with the approved scope before construction or dispatch.
Include the latest installation drawing and the following in one procurement handoff: equipment and accessory list, weights and supports, operating and moving envelopes, utility and discharge requirements, installation and commissioning responsibilities, commissioning scope, and the service and training arrangements. Keep the factory acceptance test (FAT) separate from the installation and commissioning work at the site. Each step validates different work in the project.
Industry outlook: safety guidance for a 2026 project
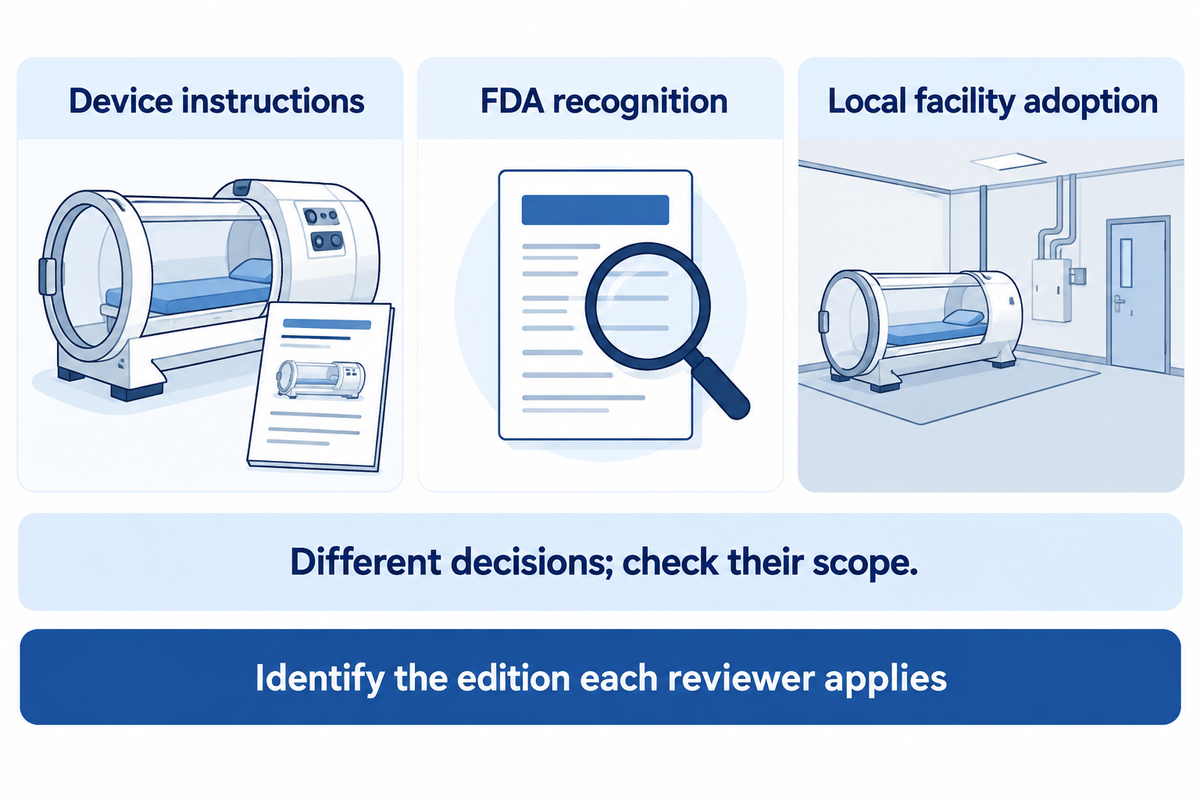
For a 2026 hyperbaric facility project, the useful standards question is which edition each reviewer applies and what the device instructions require. FDA recognition, a publisher’s new edition and local facility adoption are different decisions. Identify their scope as early as possible to inform equipment procurement and building design work, which is done on the same project assumptions.
The FDA’s August 25, 2025 letter reinforces fire prevention, grounding, staff training, patient monitoring and maintenance. These responsibilities should be included in the room readiness handoff, along with the equipment connections. The letter references NFPA 99:2024 and ASME PVHO-1:2023; it should prompt a review of the project records and operating arrangements.
“Ensure proper grounding equipment is used.”
In its December 2025 explanation, NFPA describes changes to Class A chamber fire-suppression provisions in the 2024 edition, including alternative approaches to previously prescribed systems. The relevant fire suppression system remains a design and review matter for the particular installation.
The FDA’s NFPA 99 recognition record 1-180 also indicates that a transition period ends on December 26, 2026, for accepting declarations to the 2021 edition to support premarket submissions. This is for a device-submission transition, not a nationwide deadline for all clinics to rebuild their rooms. Procurement should evaluate device records, and the facility should record the editions governing its installation.
Who can operate a hyperbaric chamber?
Assign trained personnel under the facility’s clinical and safety program, using the selected device’s instructions and the requirements applicable to the service. The FDA specifically calls for staff training and patient monitoring throughout treatment. The room layout should let the assigned operator observe the patient, reach controls and respond to an event without an unrelated task pulling attention away.
Define training and observation responsibilities, and include the room layout, in the review prior to opening the service. A remote workstation, shared corridor, or utility connection should receive the same consideration.
Use the facility’s safety program guidelines to assign tasks and responsibilities, and route and document training and escalation procedures. Patient care and operational safety within the hyperbaric program both require staff to see the working layout, including where an obstruction or blockage may occur that could impact the patient transfer or the operator. Grounding is another important safety item that needs an installation and test owner.
Frequently asked questions
Why are hyperbaric chamber room requirements different?
Different equipment and patient pathways create different room needs.
A sitting chamber, a stretcher-loading monoplace chamber and a multiplace chamber use space differently. The supporting gas equipment, controls and maintenance openings also change the layout. Start with the ordered equipment list and its working drawings, then add the intended transfer method and the facility’s review requirements. A room planned around a bare vessel outline can miss the area needed when the system is occupied or being serviced.
What certifications should a hyperbaric chamber have?
Obtain the exact device’s applicable market and pressure-vessel records.
For a US purchase of medical devices, connect the device identity and intended use with the applicable regulatory records and the installation documents required for the project. Keep quality-system certificates, pressure-vessel records and device-market records in their respective roles. The facility team also needs its building, fire and utility reviews. The buyer’s document list should name each required record and issuer, so a general certificate folder does not replace a model-specific purchase review.
Where can I use a hyperbaric chamber?
Use a setting permitted by the device’s intended use and instructions.
A clinic, hospital and home are different installation settings. For a chamber for your home, use its instructed operating arrangements; a home-use description should not be carried over to a clinical installation. Home hyperbaric chambers and portable chambers still need their own setup review. For a proposed clinic room, resolve the delivery route, structural support, utilities, patient access and operating responsibilities together. The medical and facility teams can then review the intended service at that address.
Can a room pass review just because the chamber fits?
No. The shell footprint answers only one part of the layout.
Patient transfer, operator access, service openings, utilities and structural review still need to be resolved.
Does an upstairs room automatically fail?
No. Its route and structure need a project-specific assessment.
Include the moving load, lift geometry and capacity, final support loads and any patient-lift installation in that assessment.
Key takeaway
Carry one coordinated model, layout and utility revision into the purchase decision. Close the delivery, transfer, service and building interfaces before releasing the next commitment.
Prepare a chamber-and-room brief with MACY-PAN
Send the intended use and country, patient-transfer needs, room dimensions, door and route measurements, and proposed support-equipment locations. Use those inputs to discuss the equipment package and the model information your facility team needs.
Scope of this room-planning guide
This guide organizes procurement inputs for chamber placement, patient transfer and utility coordination. The dimensional worked examples use stated assumptions; the hospital delivery example belongs to Upstate University Hospital. The three-envelope overlay and interface register are buyer tools developed from the cited planning material. The selected device instructions and the facility’s qualified design and review teams determine the installation requirements.
Related Articles
References & Sources
- IP24 Hyperbaric Suite checklist, December 2024, Massachusetts Department of Public Health.
- Follow Instructions for Safe Use of Hyperbaric Oxygen Therapy Devices, August 2025, US Food and Drug Administration.
- Access to Medical Care for Individuals with Mobility Disabilities, US Department of Justice.
- New hyperbaric chamber installation, February 2023, Upstate University Hospital.
- Making Room for Wound Care, Healthcare Design.
- 2023 Applications Handbook, Chapter 9: Health Care Facilities, ASHRAE.
- 29 CFR 1910.22, General requirements, Electronic Code of Federal Regulations.
- Facilities Manual, Volume 2, July 2004, section 1.5.3.2, US Environmental Protection Agency.
- 29 CFR 1910.303, General electrical requirements, Electronic Code of Federal Regulations.
- Effectiveness of hyperbaric chamber ventilation, 2023, Diving and Hyperbaric Medicine.
- Standards and Codes: February 2025 storage and traffic question, Undersea and Hyperbaric Medical Society.
- 2024 NFPA 99 and NFPA 101 healthcare changes, December 2025, National Fire Protection Association.
- NFPA 99:2024 recognized consensus standard, record 1-180, US Food and Drug Administration.